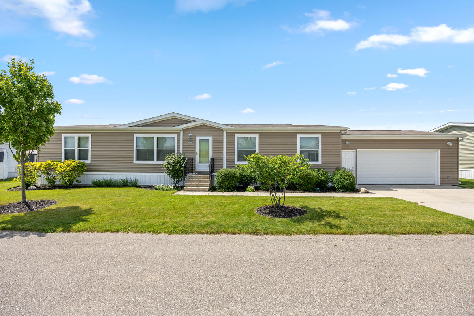
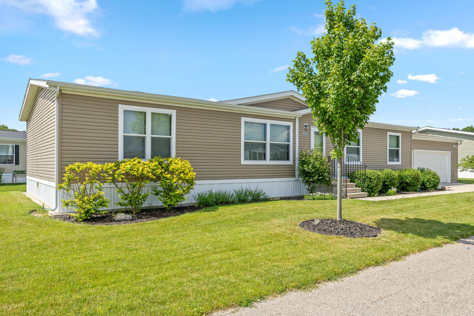
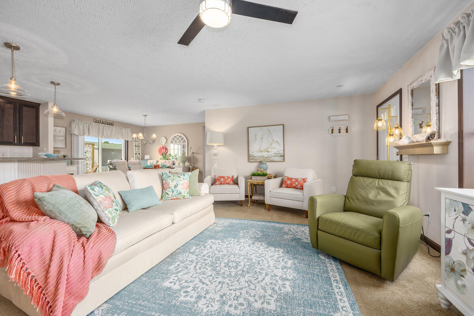
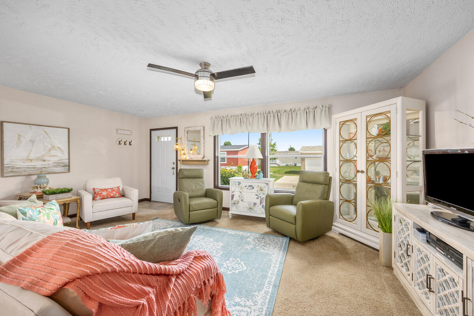
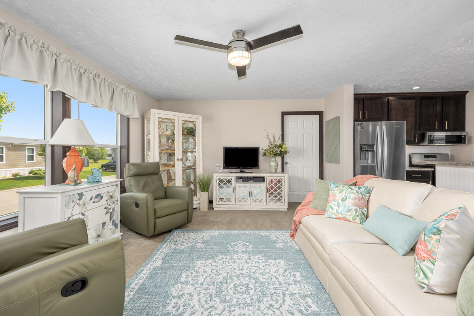
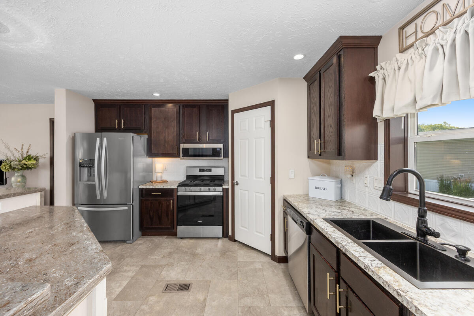
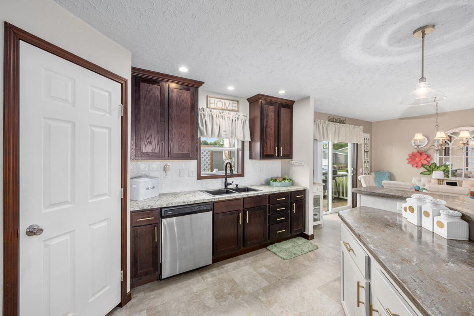
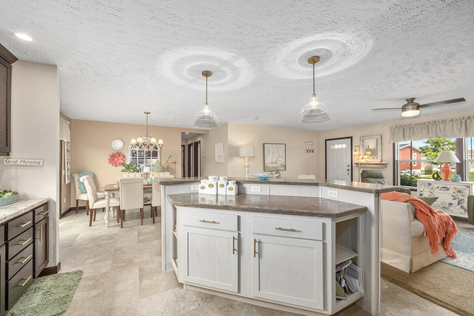
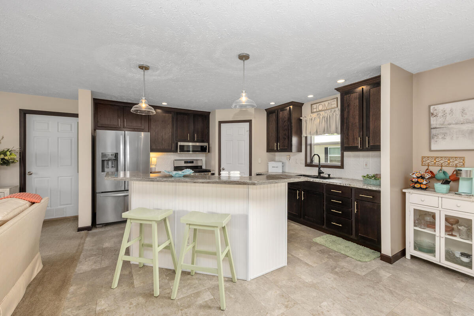
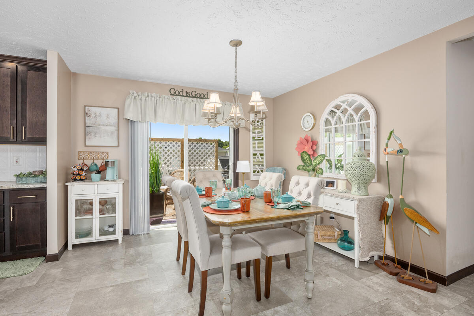
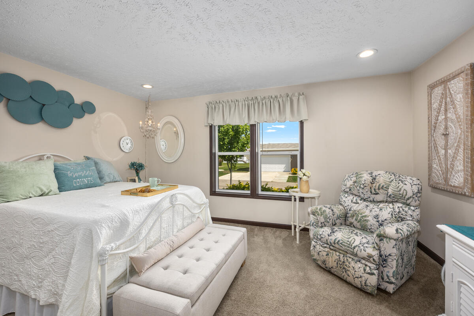
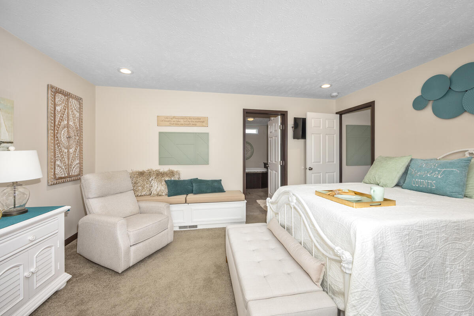
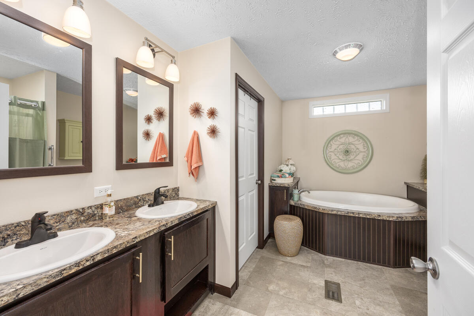
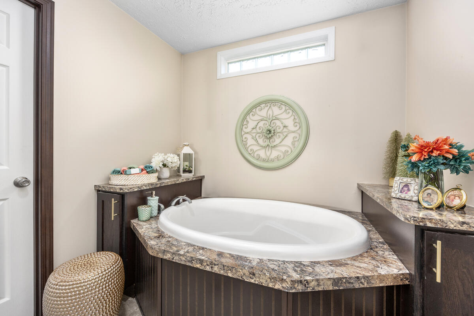
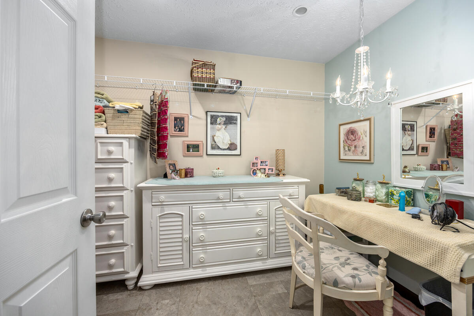
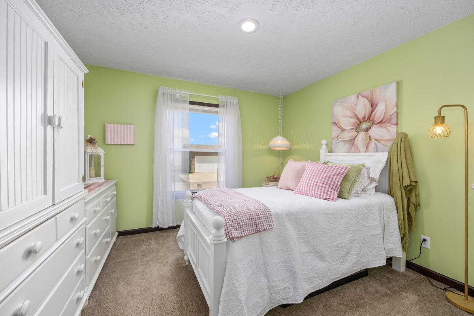
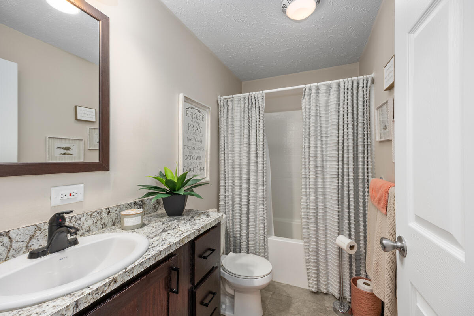
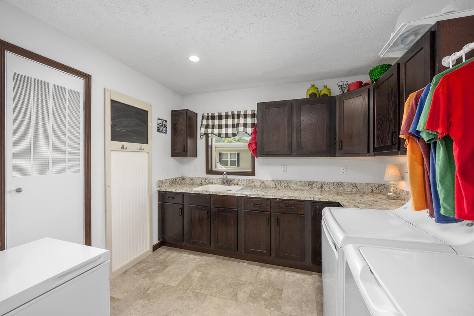
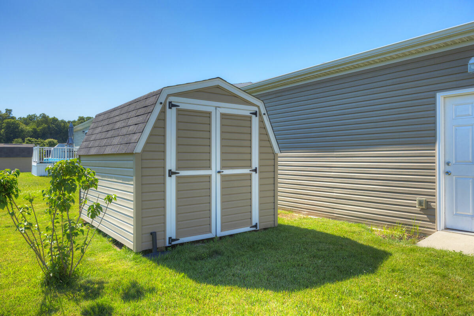
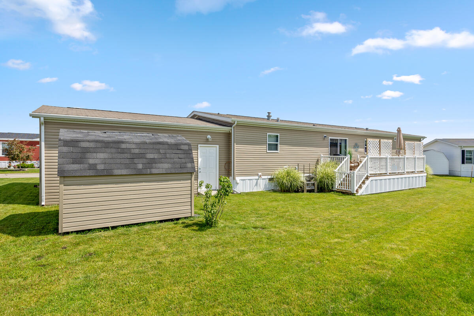
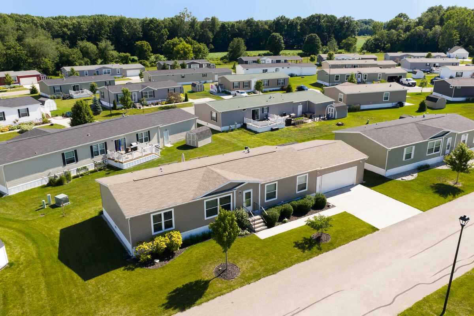
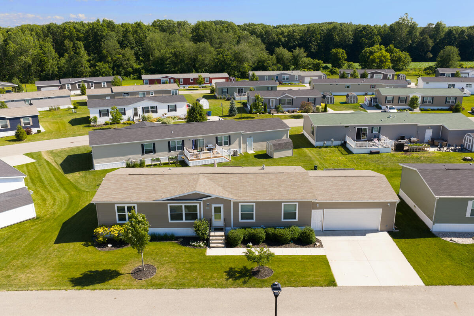
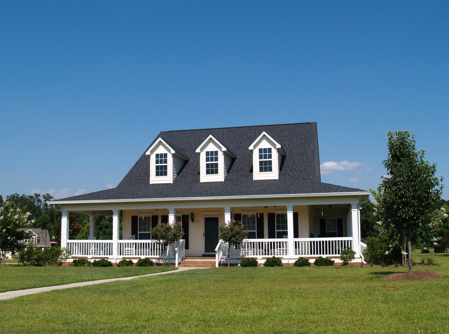
Prepare to be impressed by this exceptional, high-utility residence located in the highly desirable Boulder Ridge community! Built in 2020 and spanning a generous 1,456 square feet, this meticulously maintained 3-bedroom, 2-bathroom home completely shatters every preconception of manufactured housing, delivering premium upgrades and structural features rarely seen on the market.
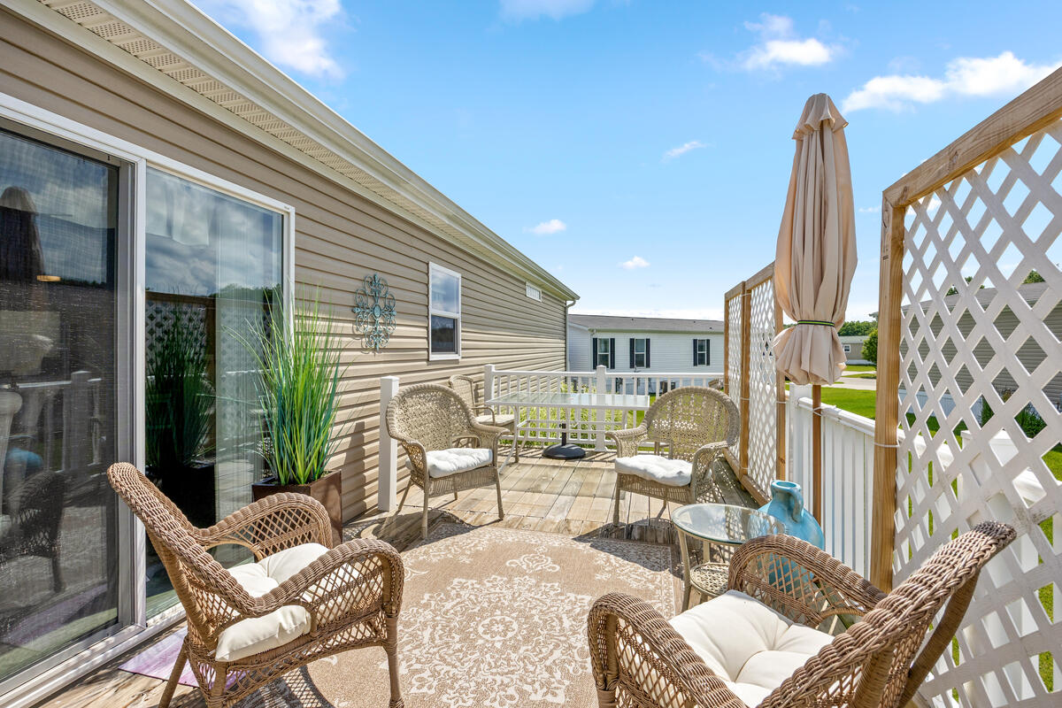
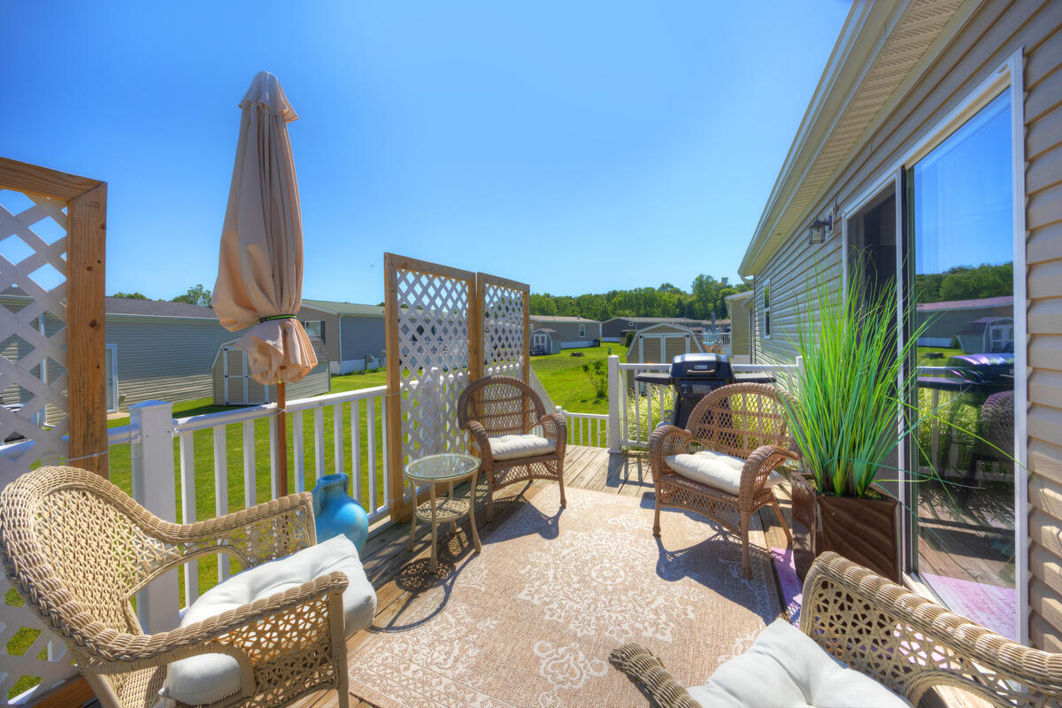
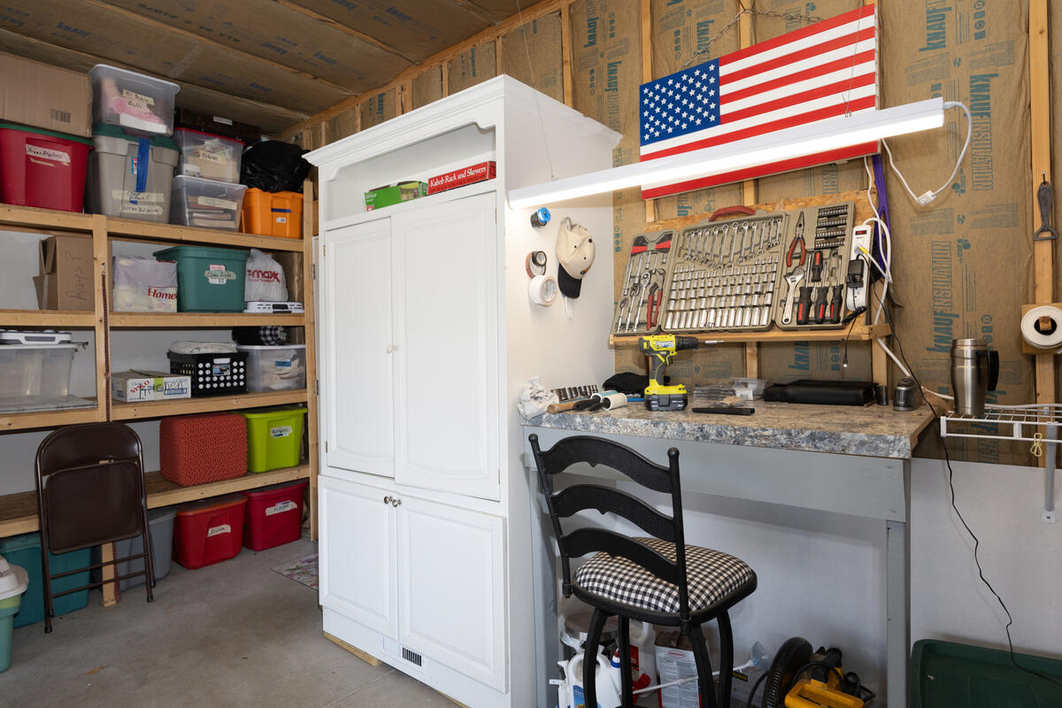
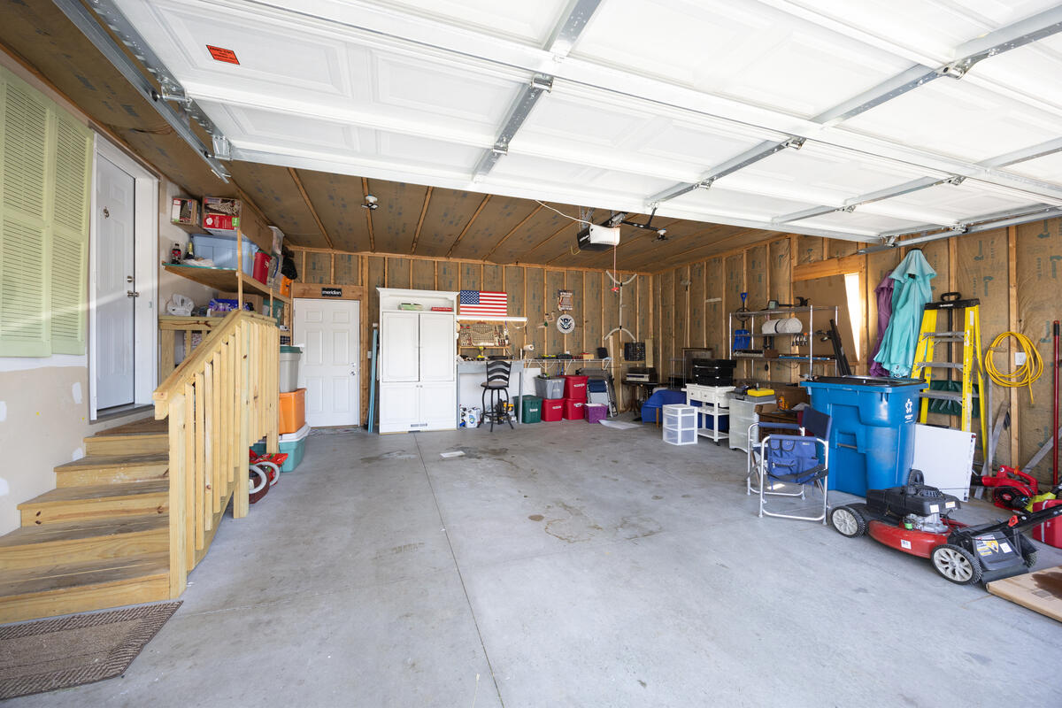
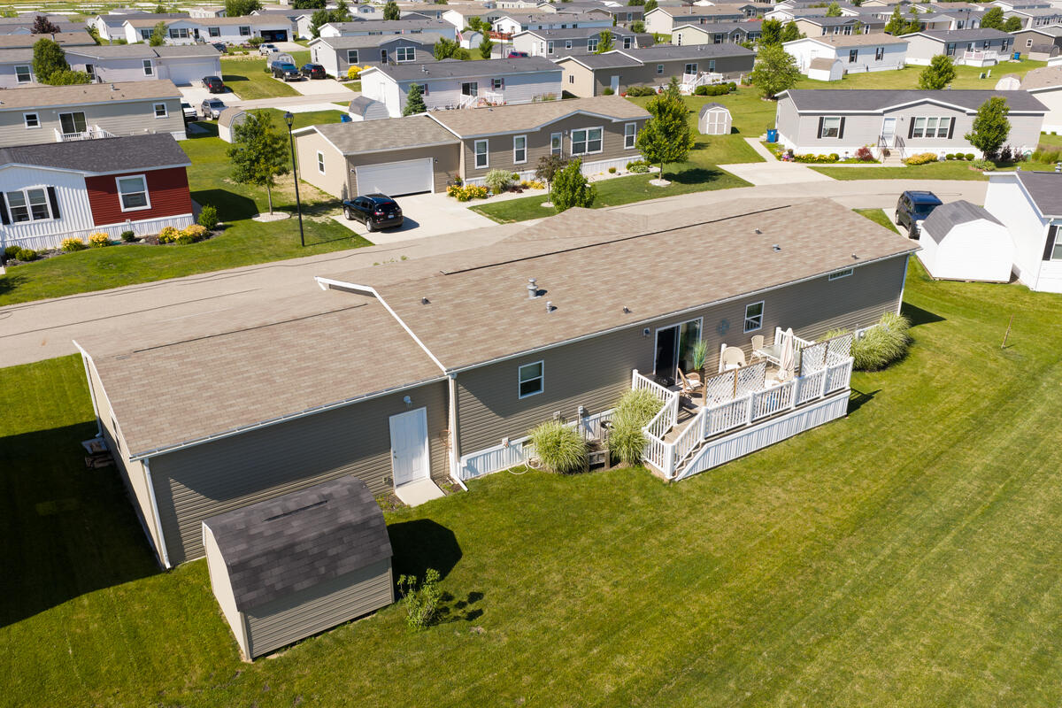
The undisputed crown jewel of this property is the massive 24x28 garage and workshop. Perfect for hobbyists, mechanics, creators, or anyone needing elite storage space, this substantial structural addition adds extraordinary functional value and directly supports the home's premium appeal. Step outside to your private outdoor retreat, featuring an expansive 10x16 deck that is ideal for summer barbecues, morning coffee, or evening relaxation. Inside, the light-filled, open-concept floor plan features a beautifully designed layout with a spacious primary bedroom suite serving as a quiet getaway. Pristine utility shines throughout the exterior with a built-in underground sprinkling system keeping your lawn green all summer, alongside brand-new gutters and modern architectural details that reflect true pride of ownership.
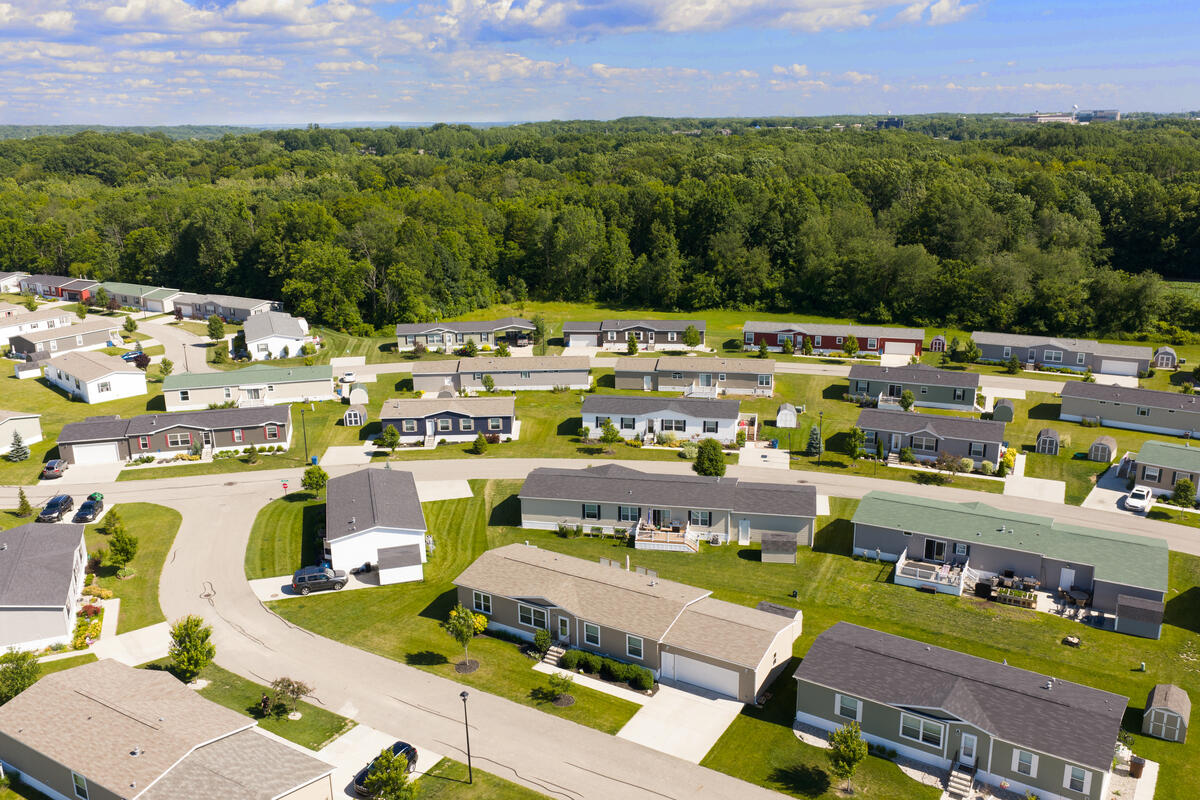
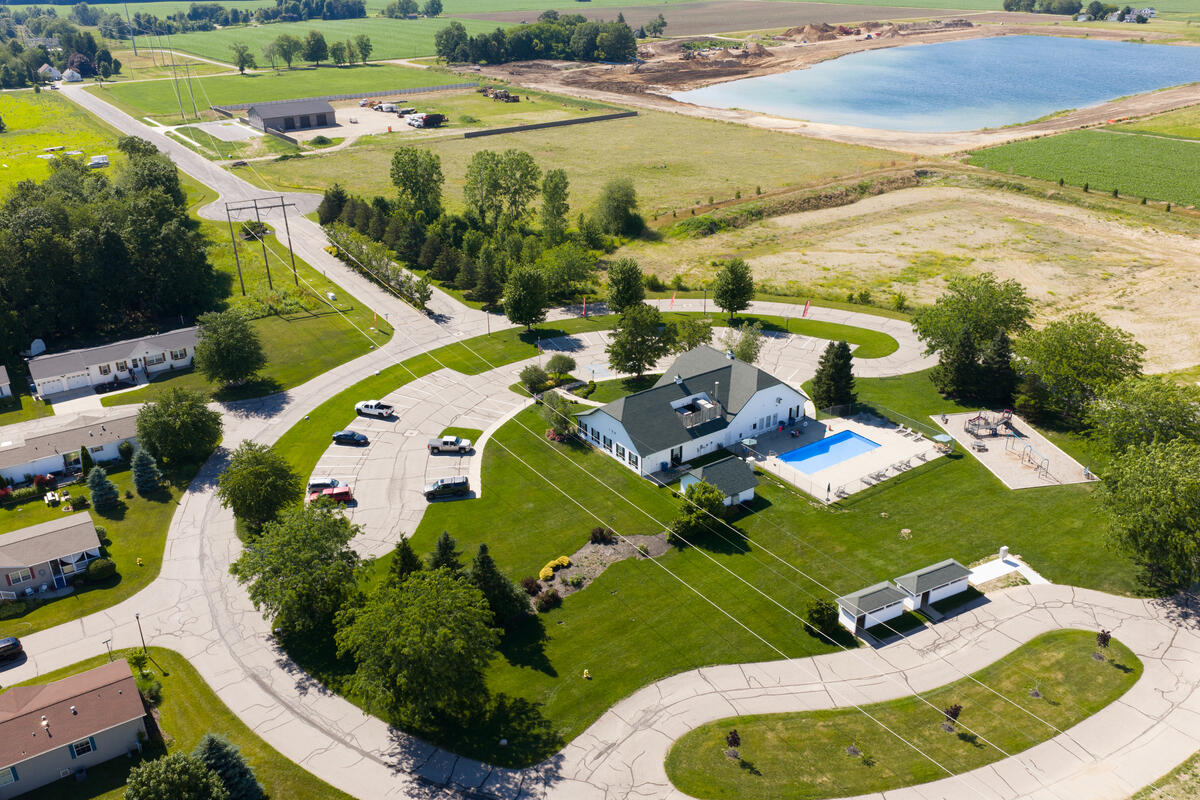
Beyond the home's impressive footprint, the Boulder Ridge lifestyle offers incredible value with access to fantastic community amenities, including a community pool, inviting clubhouse, playground, and fitness center.
Skip the wait of new construction and save on upfront expenses--there is absolutely no community buy-in fee! All occupants must complete a standard application process. The community is welcoming to pets, though specific dog/breed restrictions apply. Please note this is an owner-occupied community with a strict no-subleasing policy.
This is a mobile home located in a park and the transaction will be subject to the park's approval of the buyer. Boulder Ridge Community can be reached at 616-895-7522. Please note, the park has not been forth-coming with providing documentation of their bylaws or rules and regulations but they are easy to discuss such with and will provide information to prospective buyers. Potential buyers must be screened in-person at the park.